
Restaurant and café fit-out in Sharjah & Dubai
Built for the day they open, and every day after. The arrival, the light, the sound and the counter planned together from the first sketch, then built and handed over by one team.
- Concept and guest journey
- Acoustics, lighting and joinery as one design
- Kitchen and back of house
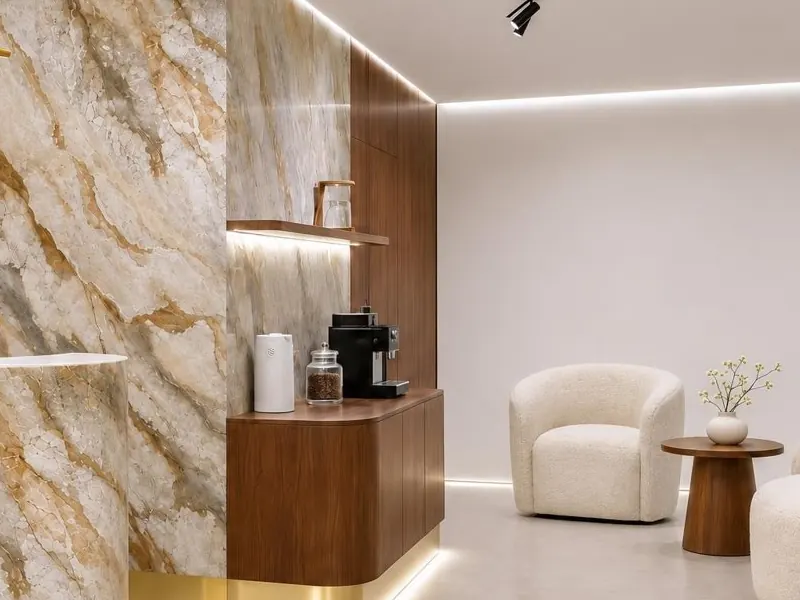
Designed by our team: the walnut coffee counter at the aiHealth Medical Center reception, Sharjah.
Judged in the first minutes
A restaurant, café or lounge is judged in its first minutes: the arrival, the light, the sound and how fast the counter serves. We plan those together from the first sketch, so the acoustics, the lighting and the joinery work as one design instead of three separate trades.
What we plan, from the door to the kitchen
- 01
Concept and mood
The story of the place, the zones and the guest journey from the door to the counter and the tables.
- 02
Sound and acoustics
Acoustic walls and ceilings, and sound isolation that protects the neighbours.
- 03
Lighting
Architectural and mood lighting with scenes for the day, the evening and the late hours.
- 04
Counters and joinery
Service counters, back counters, booths, banquettes and storage, drawn for service speed and built to take the wear.
- 05
Furniture and finishes
Furniture, fabrics, surfaces and decorative pieces sourced and scheduled, with samples before anything is ordered.
- 06
Kitchen and back of house
The kitchen or pantry, staff areas and cleaning routes that keep service running on a busy night.
- 07
Shopfront and signage
The shopfront and the coordination of its signage, counters, displays and seating.
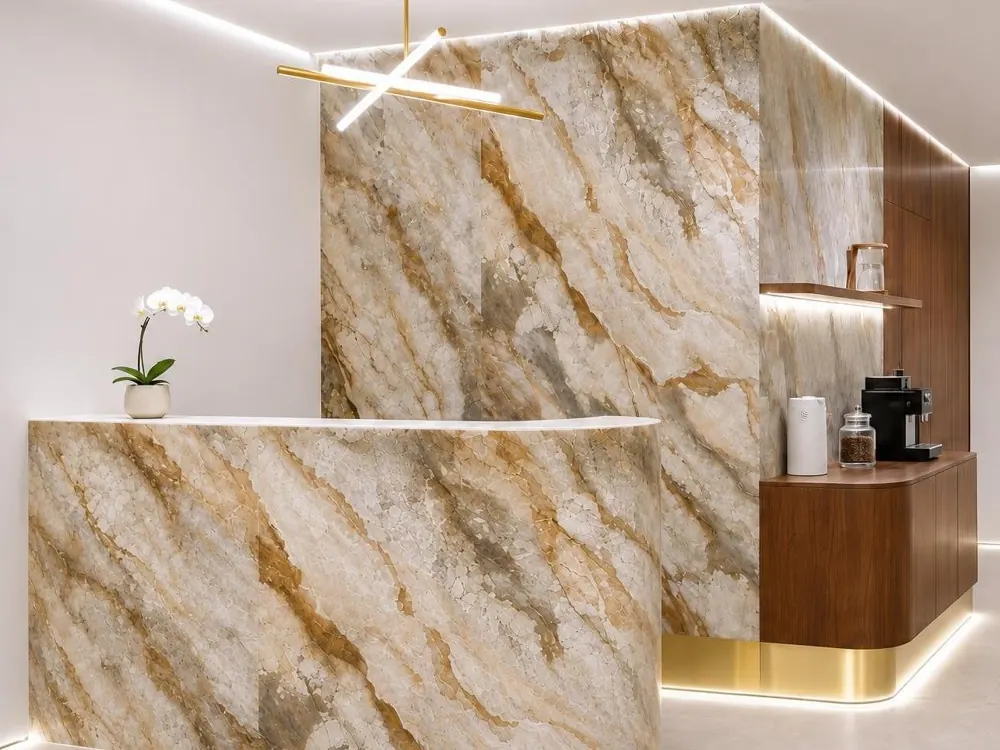
Counters people remember
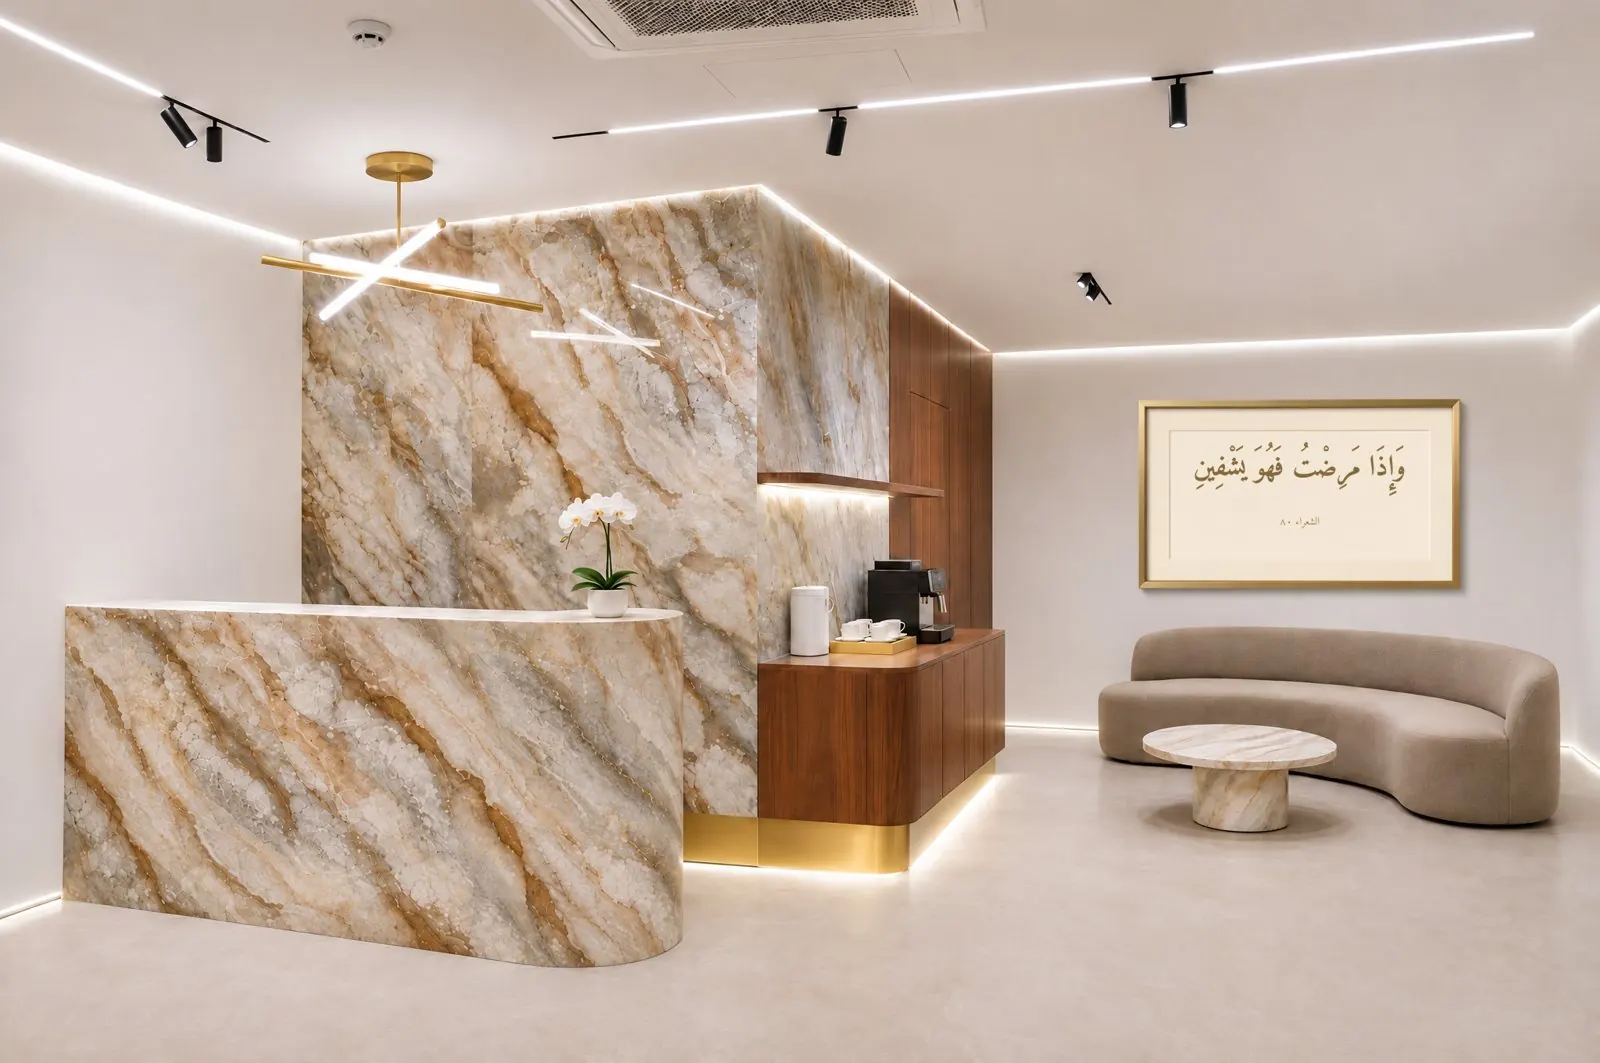
A curved counter and a full-height feature wall in book-matched porcelain, a walnut coffee counter with a brass plinth and concealed linear lighting, all set into the existing floor and room geometry.
How the work runs, from design to aftercare
Most cost overruns start with a decision made on site, so every decision is made on paper first.
- 01
Design
We measure the unit, then settle the layout, the services and every finish in drawings, 3D views and samples, with a priced bill of quantities. The build follows a plan you have already seen, approved and priced.
- 02
Site works
The services go in first: electrical routes, air conditioning, water and drainage, set out to the drawings. Then the partitions, ceilings, floors and joinery.
- 03
Checks
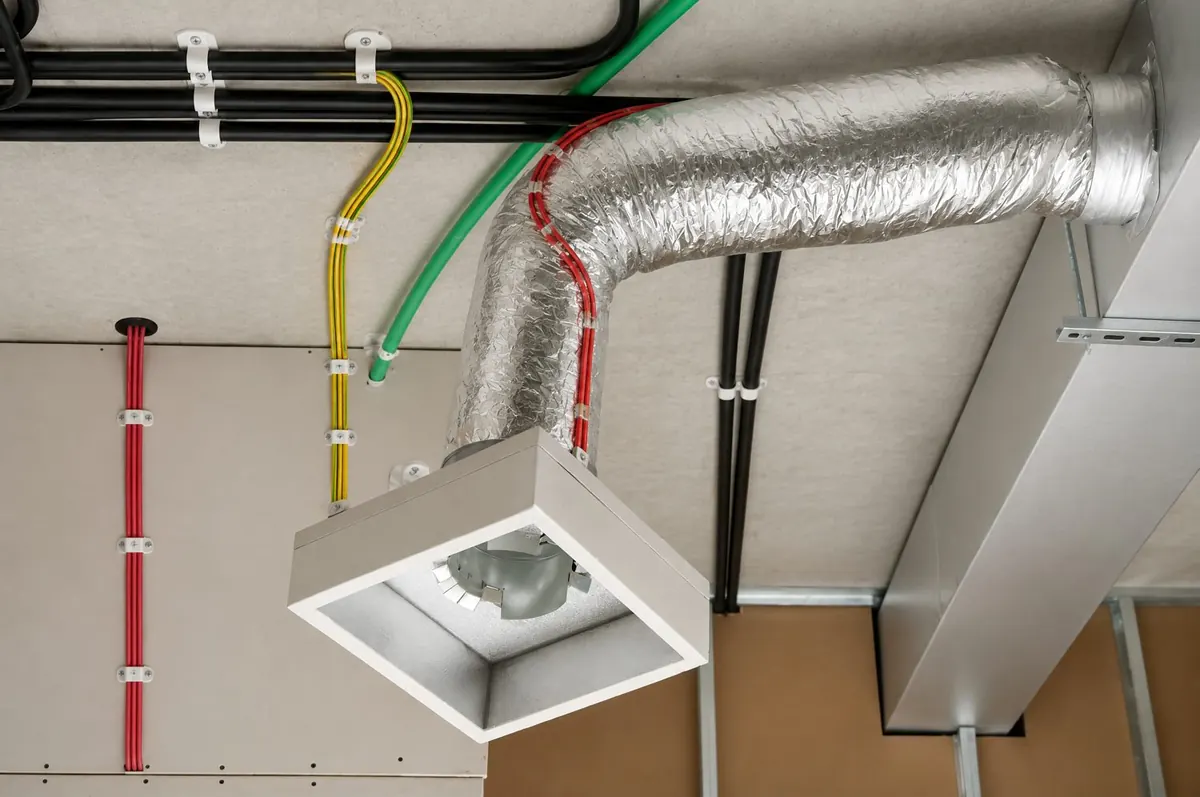
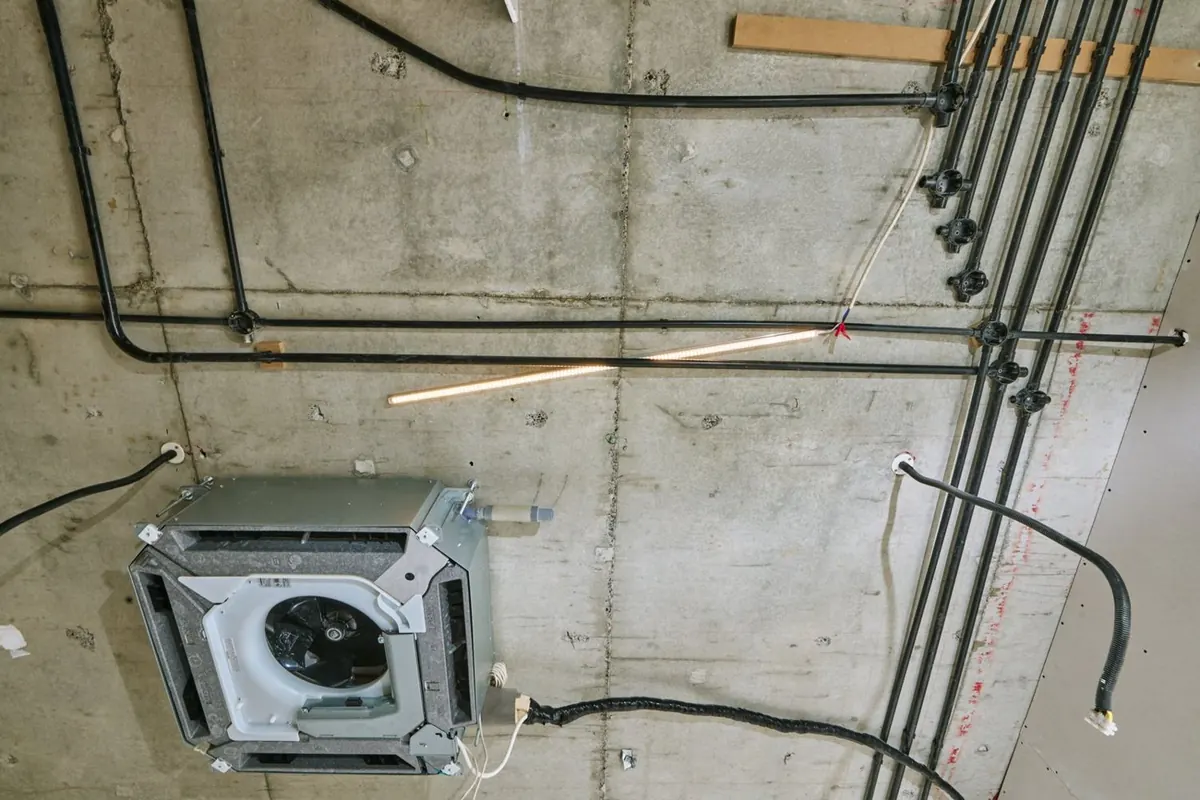
Every service is photographed in place, matched to the drawings and approved before boards, ceilings or floors cover it.
- 04
Handover
We run the quality checks and the snag list, and hand over a space ready for its opening inspections, with the photo record of what is behind each wall.
- 05
Aftercare
Under a management contract we keep the place in shape: planned maintenance, requests from your phone and, for a clinic, a shop or a venue, the marketing that keeps people coming in.
From a recent fit-out
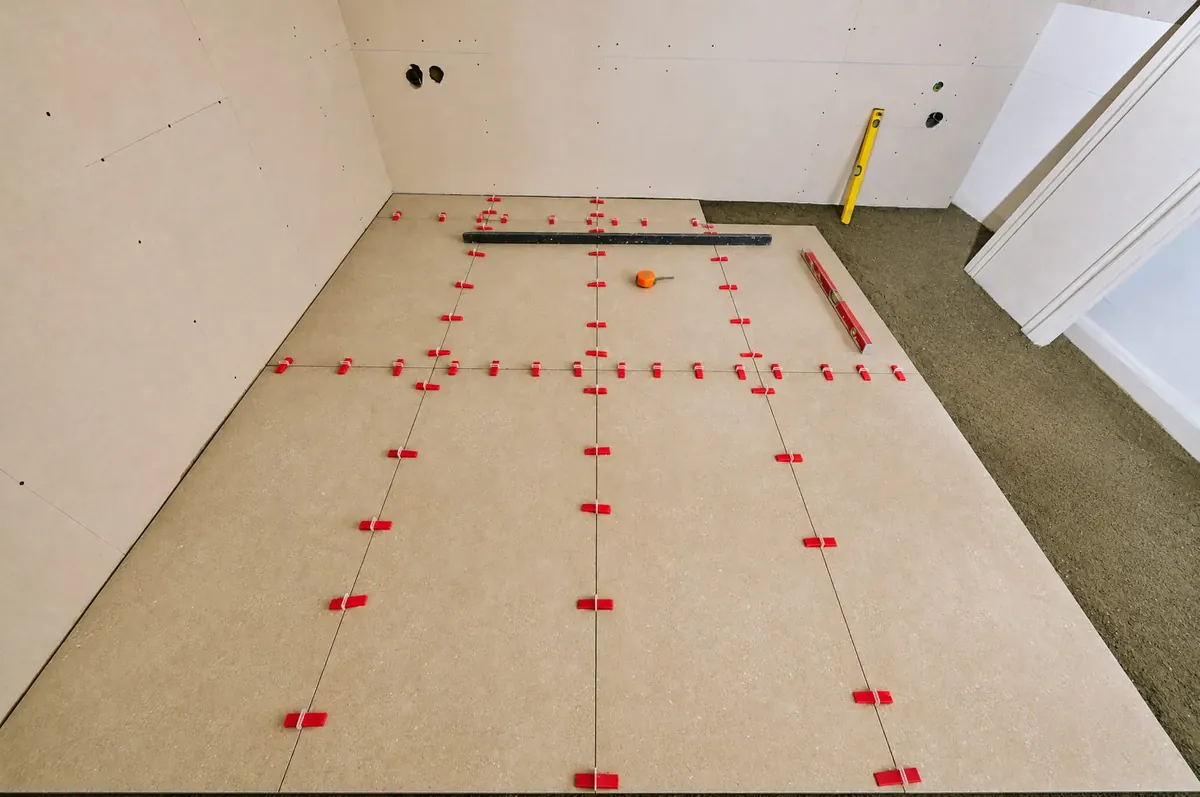
Photographed on site in November 2025, before the ceilings and floors closed.
Approvals
Drawings go to the landlord and to the authorities that cover the site, through the licensed contractor named on the permits where the emirate requires one.
Building in Dubai. Fit-out works in Dubai are permitted by Dubai Municipality or the relevant free-zone authority, together with Dubai Civil Defence and the landlord. We lead the design, the cost and the site, and the works are carried out and permitted through a fit-out contractor licensed in Dubai, working to our drawings and under our supervision. You still have one team and one point of contact.
To prepare your proposal
- The unit location, its size and the landlord or master developer
- Photos of the space and any drawings you already hold
- The landlord’s fit-out guide, if you have it
- Your target opening date and expected capacity
- The look you have in mind: a few places or pictures you like
- Your budget range, so we design to it from the start
What you receive
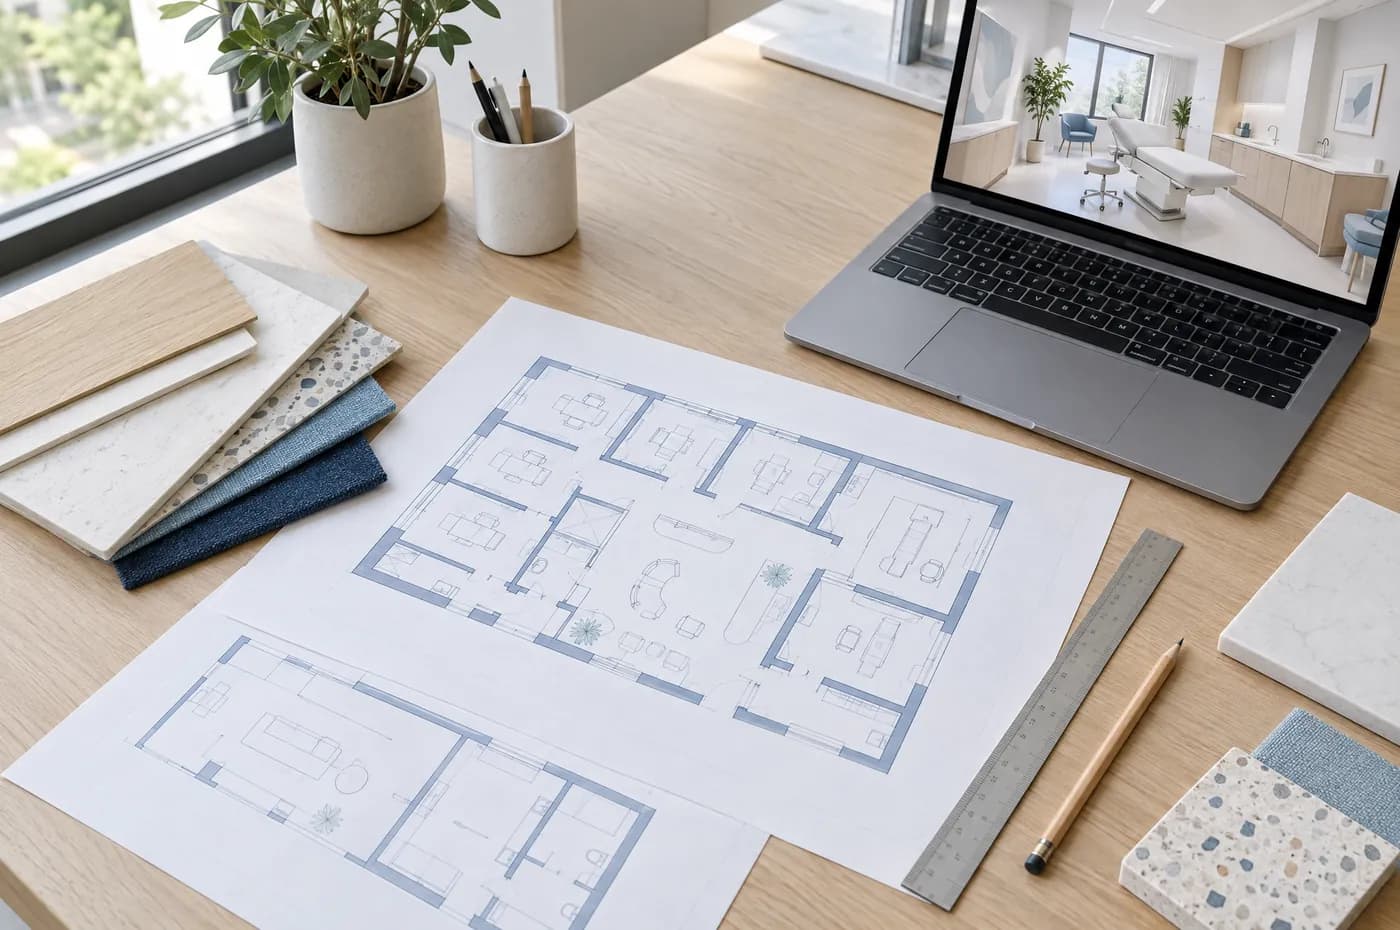
A floor plan, 3D views and a proposal that sets out the scope, the programme and the price, line by line. Design can be agreed on its own before any build commitment.
We reply within one working day and visit the site at a time that suits you.
Start your projectQuestions we get asked
Can you do only the design?
Yes. A floor plan, 3D visuals and a proposal can be a job on their own. You can build with us later, or with anyone.
Do you plan the kitchen and back of house?
Yes. The kitchen or pantry, staff areas and cleaning routes are planned with the dining room, so service keeps running on a busy night.
Can you help after we open?
Yes. Under a management and marketing contract we keep the place in shape and run the opening campaign and the months after it.
Do you work in Dubai as well as Sharjah?
Yes. In Dubai the works are permitted by Dubai Municipality or the relevant free-zone authority, with Dubai Civil Defence and the landlord, and are carried out through a fit-out contractor licensed in Dubai, working to our drawings and under our supervision. You still have one team and one point of contact.
What do you need from me to start?
The unit location and size, photos and any drawings you hold, the landlord’s fit-out guide if you have it, your target opening date and your budget range. A few photos and a few lines are enough for a first call.
Tell us about your place
Photos and a few lines are enough to start. We call you within one working day.